Front door to
last orders.
The building runs in a straight line: you come in past the bar, the main room opens up in front of you, and in summer the far wall folds away into the courtyard. Nobody has to be moved between venues, and nobody else is in the building.
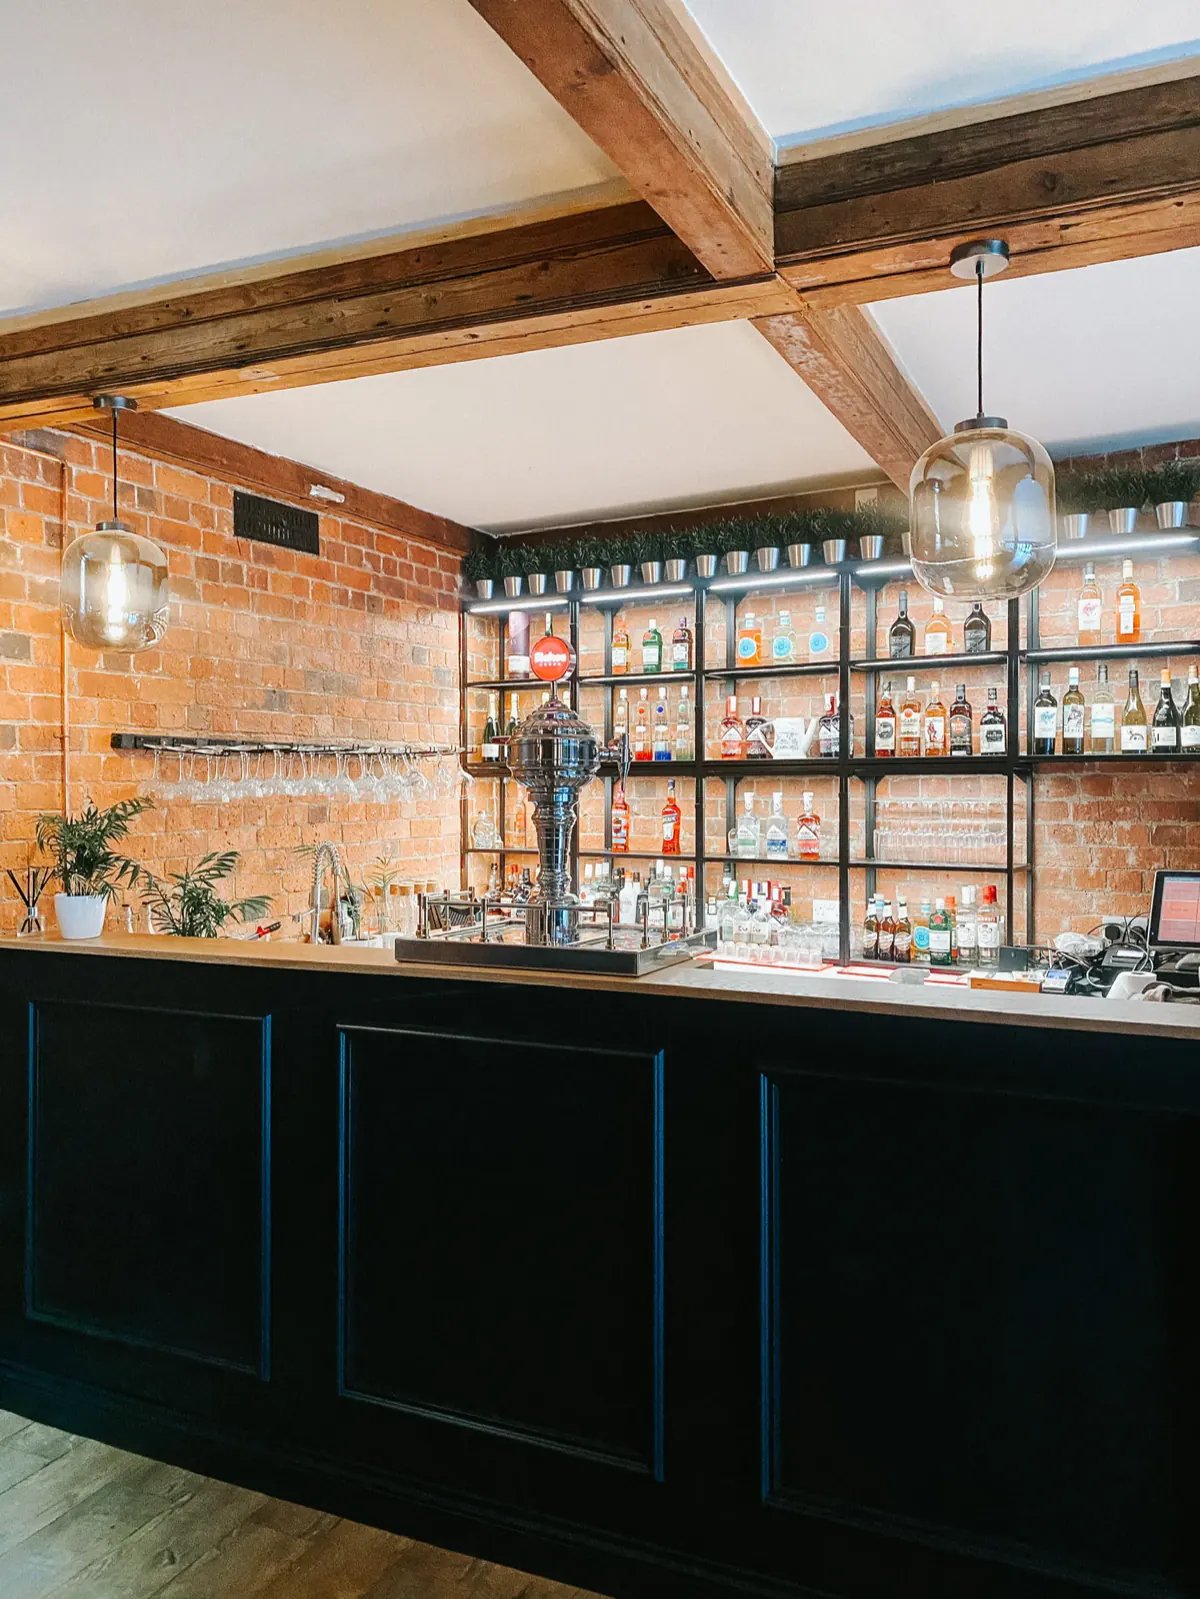
The Bar
The entrance area holds the main bar, under the original A-frames and exposed brick. It is the room people gather in before anything formal starts, and drift back to afterwards.
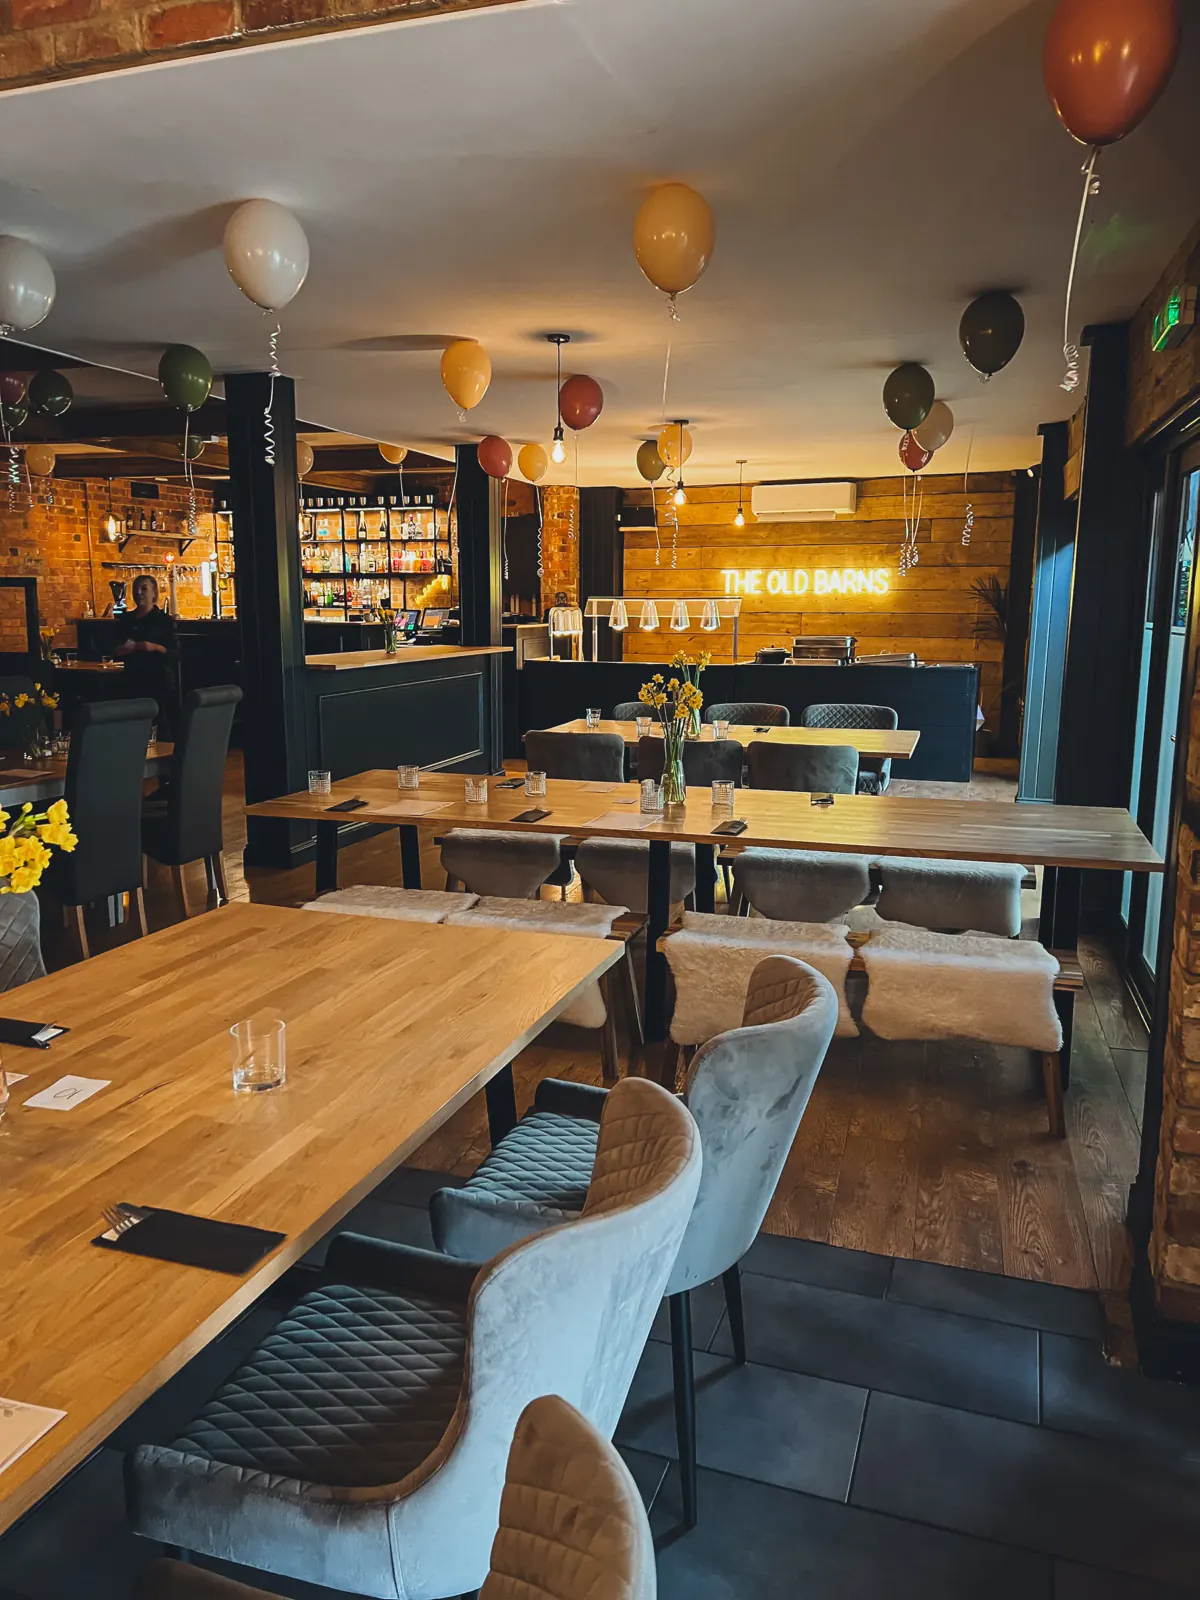
The Main Room
Large enough for a wedding breakfast and a dance floor without choosing between them. Bi-folding doors run along one side and open straight onto the courtyard.
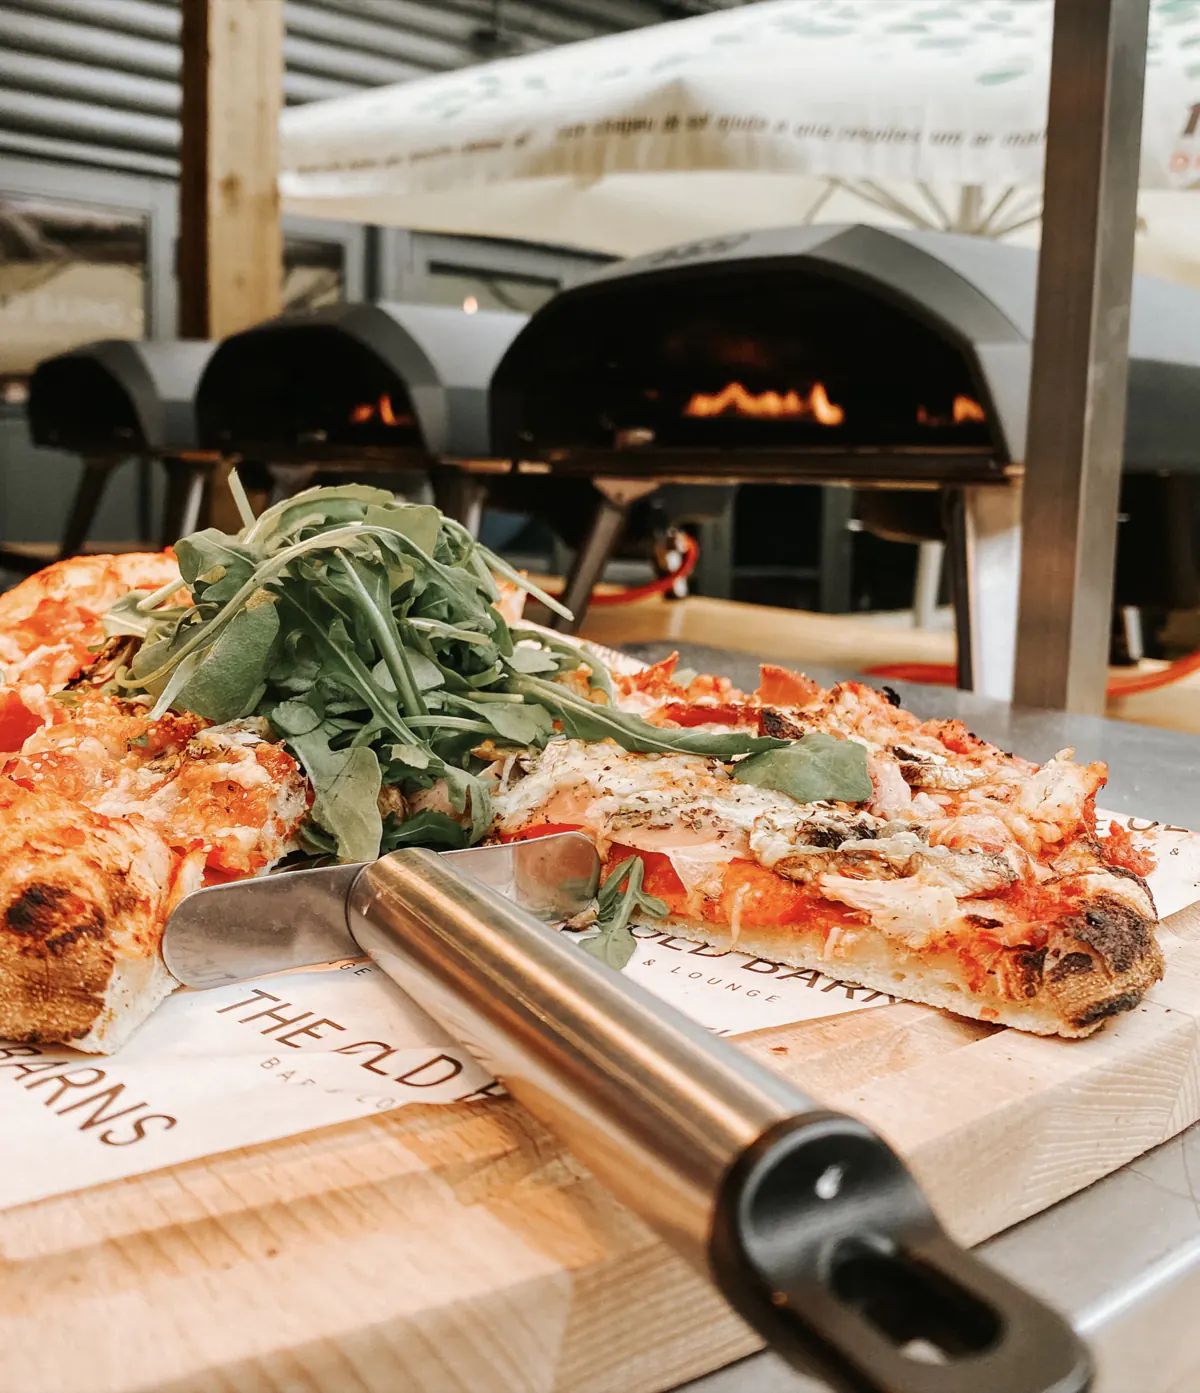
The Courtyard
Usable through the warmer months as an outdoor room, or covered with a marquee to extend the main room when the weather is less obliging.
The photographs only get you so far.
Stand in the main room, look up at the beams, work out where the tables go. We reply to every enquiry within one working day.